The hotel's history and architecture — a quick primer
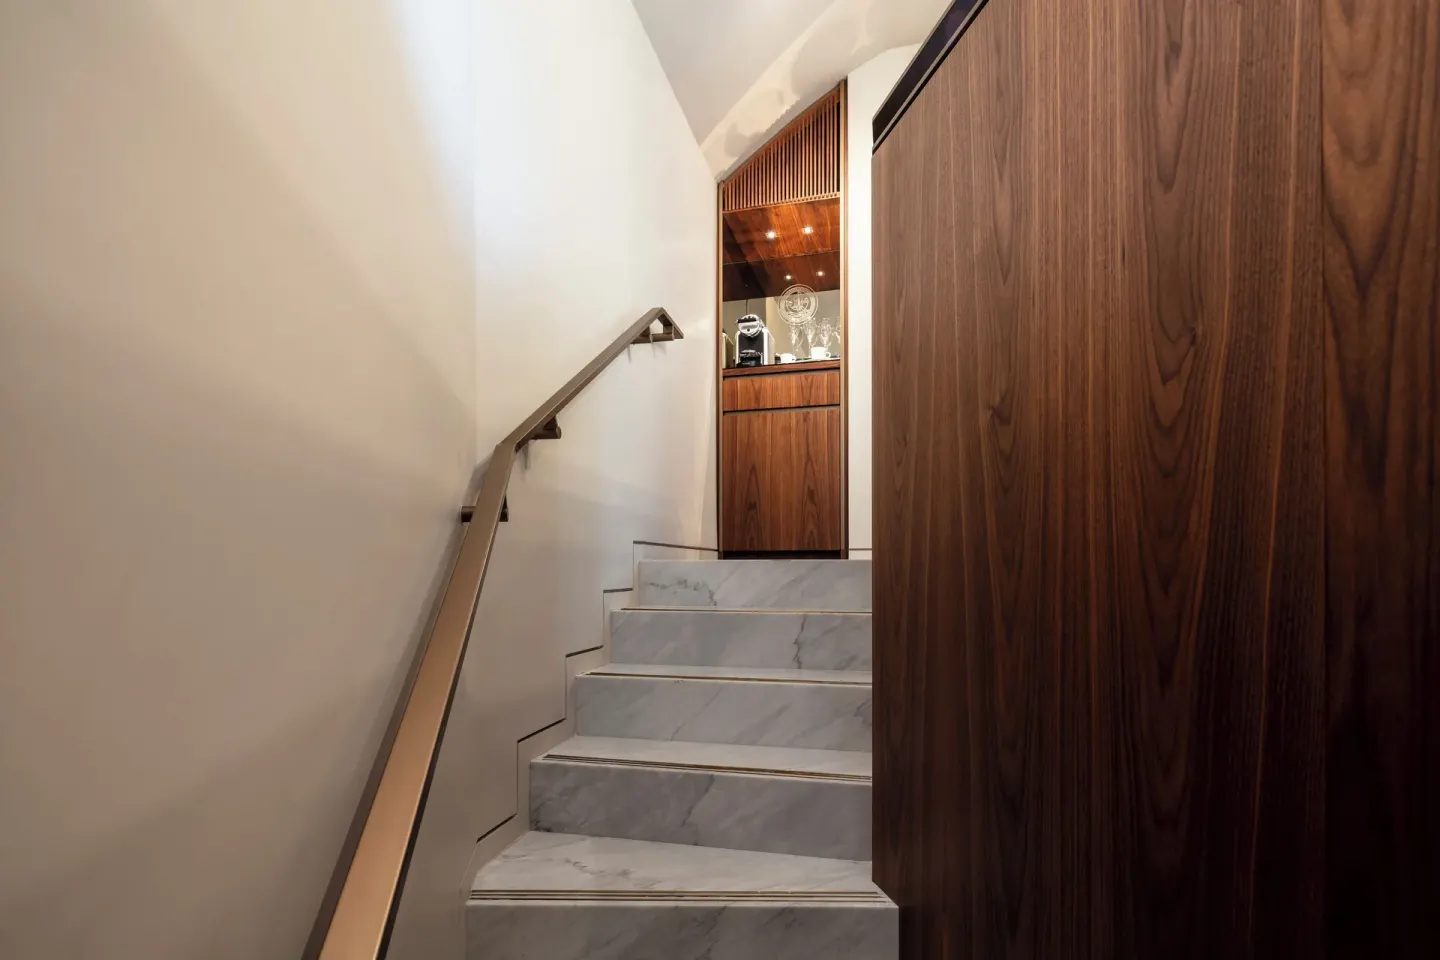
Mandarin Oriental Lutetia, Paris occupies a 1910 Left Bank landmark that mixes late Art Nouveau details with early Art Deco lines; its restored façade and interior preserve historic ornament while fitting contemporary Mandarin Oriental services. The building reopened after a multi-year renovation and now pairs rooms and named suites (for example, Amour Suite and Grand Superior Room) with a subterranean Akasha wellness centre and period public rooms.
In this guide
Origins and architectural style
The hotel first opened in 1910 and was built during the transition from Art Nouveau to early Art Deco, which explains its combination of floral, sinuous motifs and cleaner geometric lines.
It is a landmark in Saint-Germain-des-Prés on Boulevard Raspail; the property’s historic status informs preservation of original decorative elements while allowing later interventions.
- Year opened: 1910
- Primary styles: late Art Nouveau and early Art Deco
- Setting: 45 Boulevard Raspail, 6th arrondissement (Left Bank)
| Feature | What to look for |
|---|---|
| Façade | 1910 period stonework and ornament |
| Interiors | Mix of restored frescoes, marble and period details with modern fittings |
| Public rooms | Large, historically informed salon and brasserie spaces |
Rebirth: renovation and recent history
The building underwent an extensive renovation that included a multi-year closure and reopening; management under the Mandarin Oriental flag began in 2025. Renovations added modern infrastructure—most notably the subterranean spa and renewed event spaces—while restoring historic finishes.
The 2018 reopening referenced in some sources followed structural and décor work; the property's current operation under Mandarin Oriental reflects that later ownership and management change.
- Major renovation completed in the 2010s with later management change to Mandarin Oriental in 2025
- Subterranean wellness areas (spa and pool) were added during renovation
- Historic ballrooms and salons were restored for events
| Timeline item | Note |
|---|---|
| Original opening | 1910 |
| Large-scale renovation | Reopened in the late 2010s after multi-year work |
| Mandarin Oriental management | Began in 2025 |
Public rooms, dining and decorative highlights
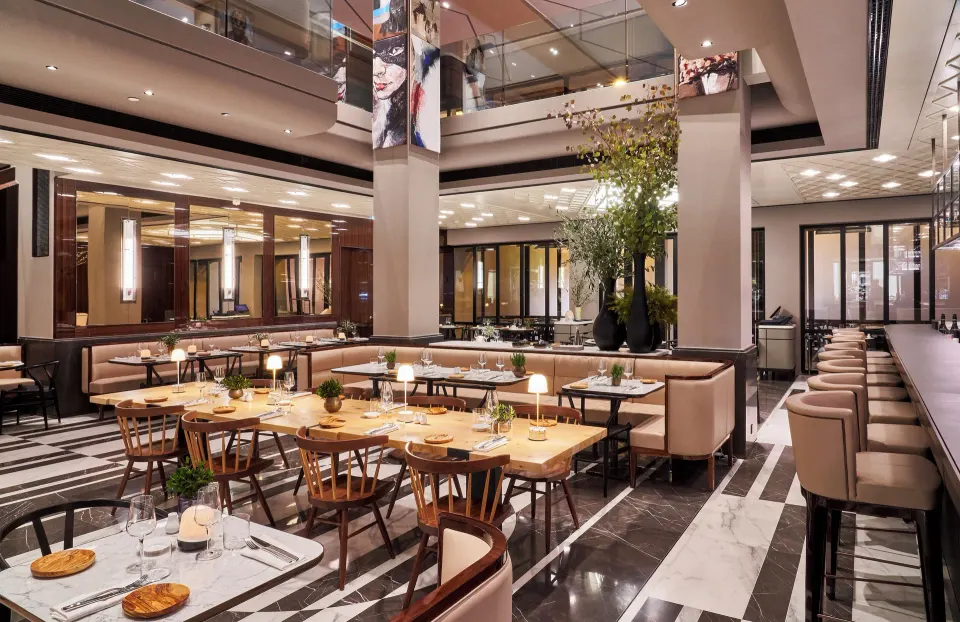
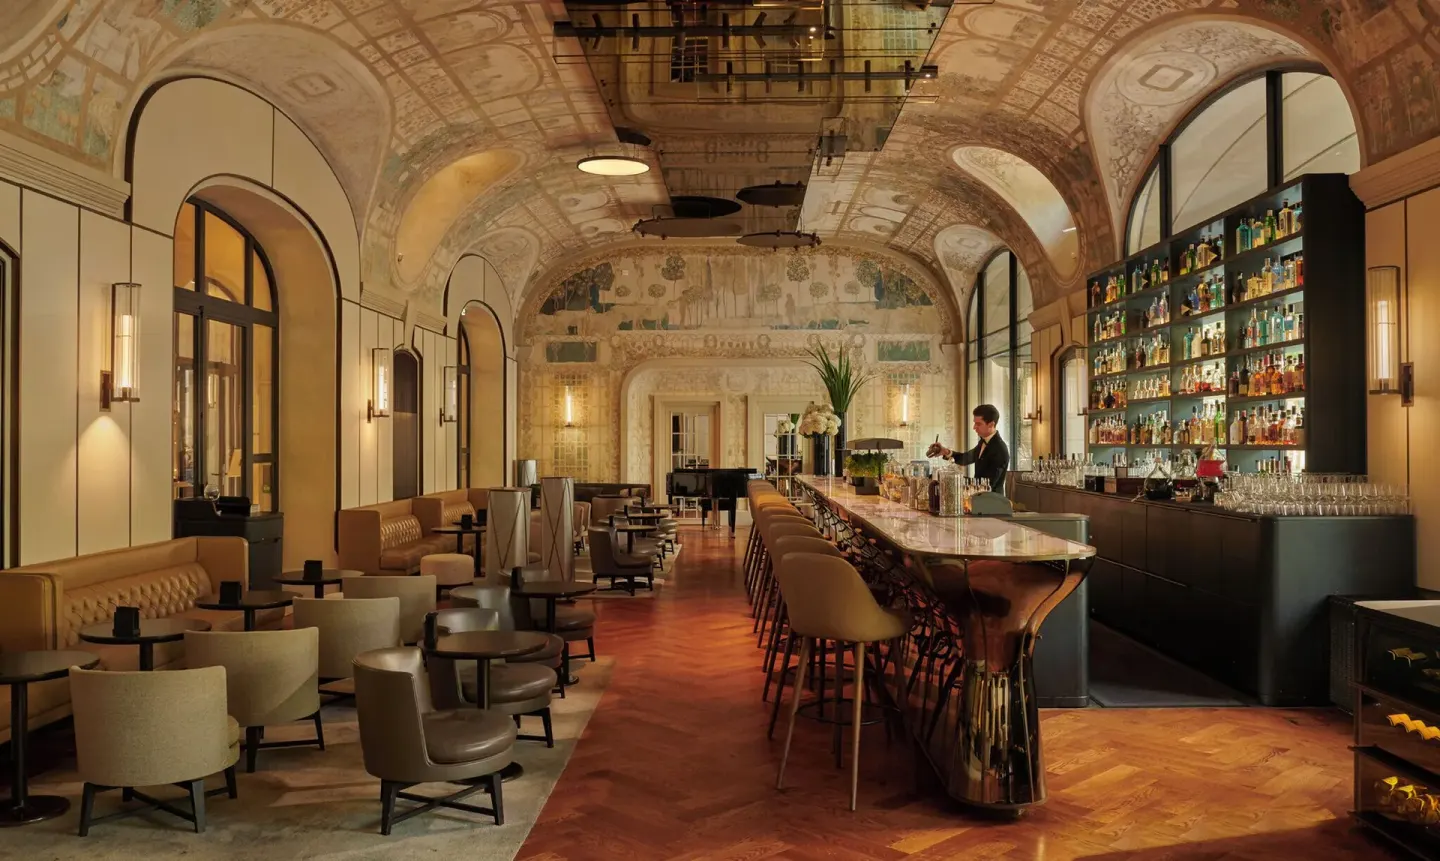
Public rooms combine Art Deco frescoes and restored decorative ceilings with contemporary furniture and lighting. Brasserie Lutetia and Salon Saint-Germain occupy prominent spaces; Bar Joséphine features restored floor-to-ceiling frescoes and an evening music program.
Event rooms include the restored Cristal Ballroom and several salons of varying size, many retaining historic finishes and ornament.
- Brasserie Lutetia: French brasserie with terrace; Art Deco surroundings
- Salon Saint-Germain: Italian all-day dining beneath a painted glass roof
- Bar Joséphine: restored frescoes and smart-casual dress code
| Space | Character |
|---|---|
| Cristal Ballroom | Historic ballroom, large windows and crystal chandeliers |
| L'Orangerie | Room with original paintings and patio access |
| Salon Sèvres / Boucicaut | Smaller, intimate salons for meetings or private dining |
Rooms and named suites — from Grand Superior to Penthouse
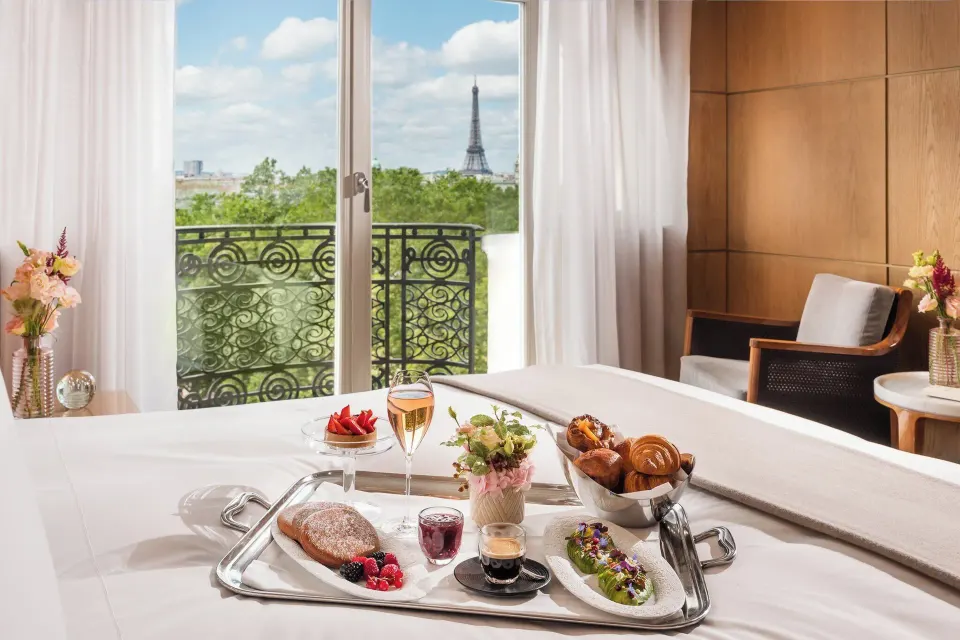
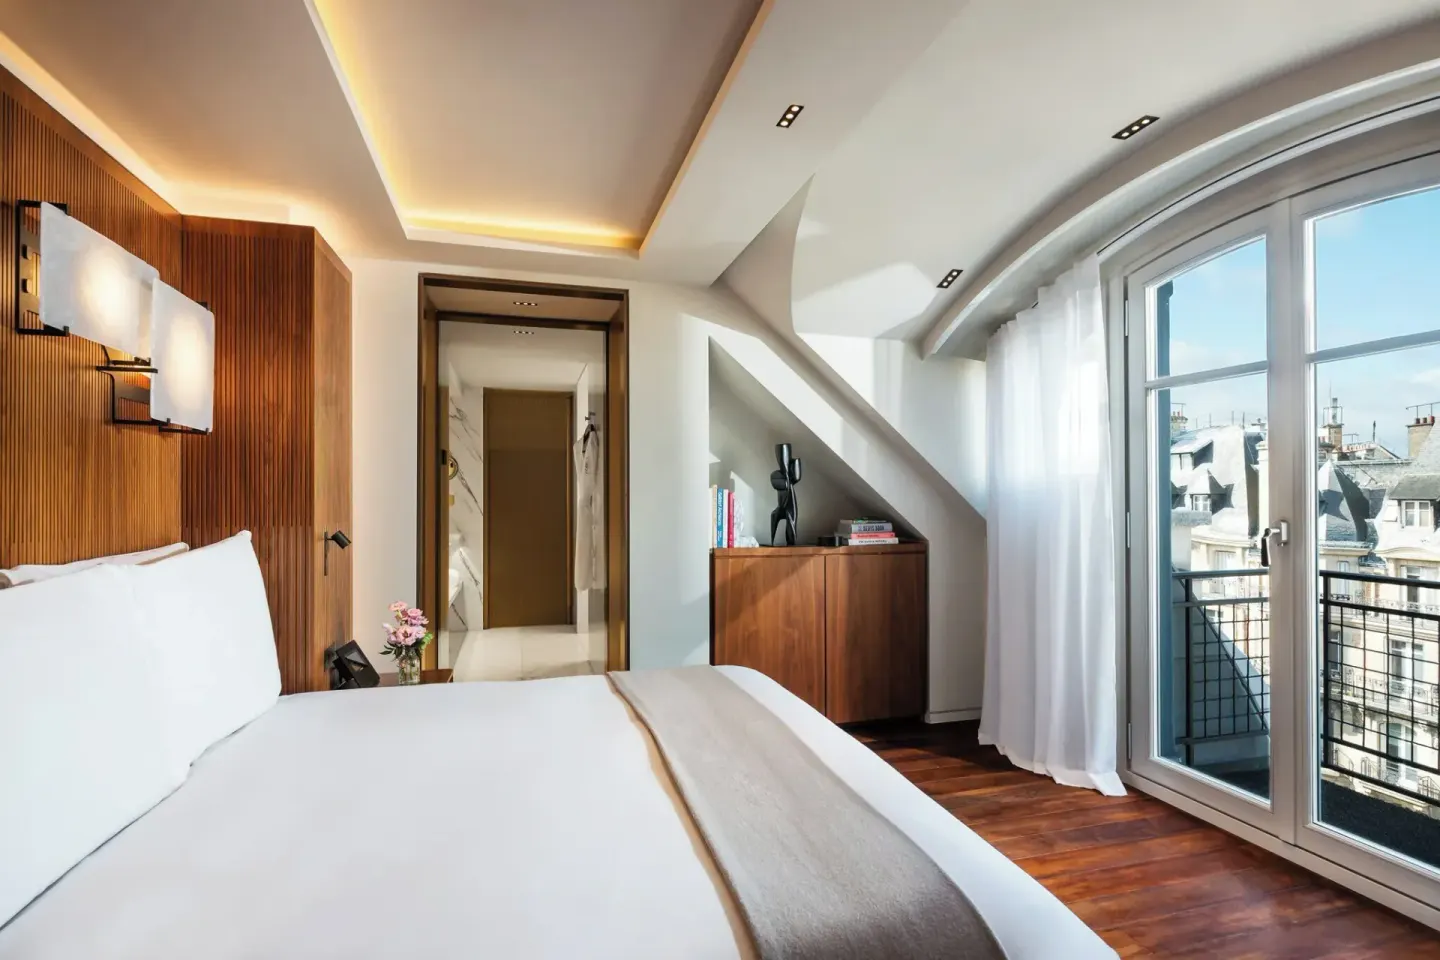
Room categories range from Superior Room, Deluxe Room and Grand Superior Room through Balcony and Eiffel-view types to a variety of suites. The hotel lists 21 room types, including Junior Suite Balcony, Deluxe Suite, Parisian Suite, Amour Suite, Suite (Eiffel) and several family and presidential configurations.
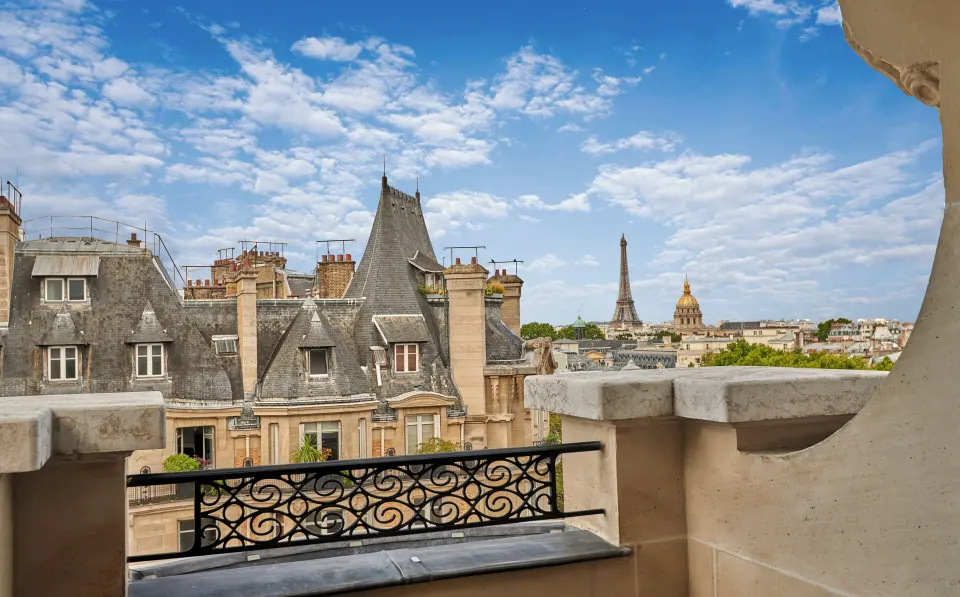
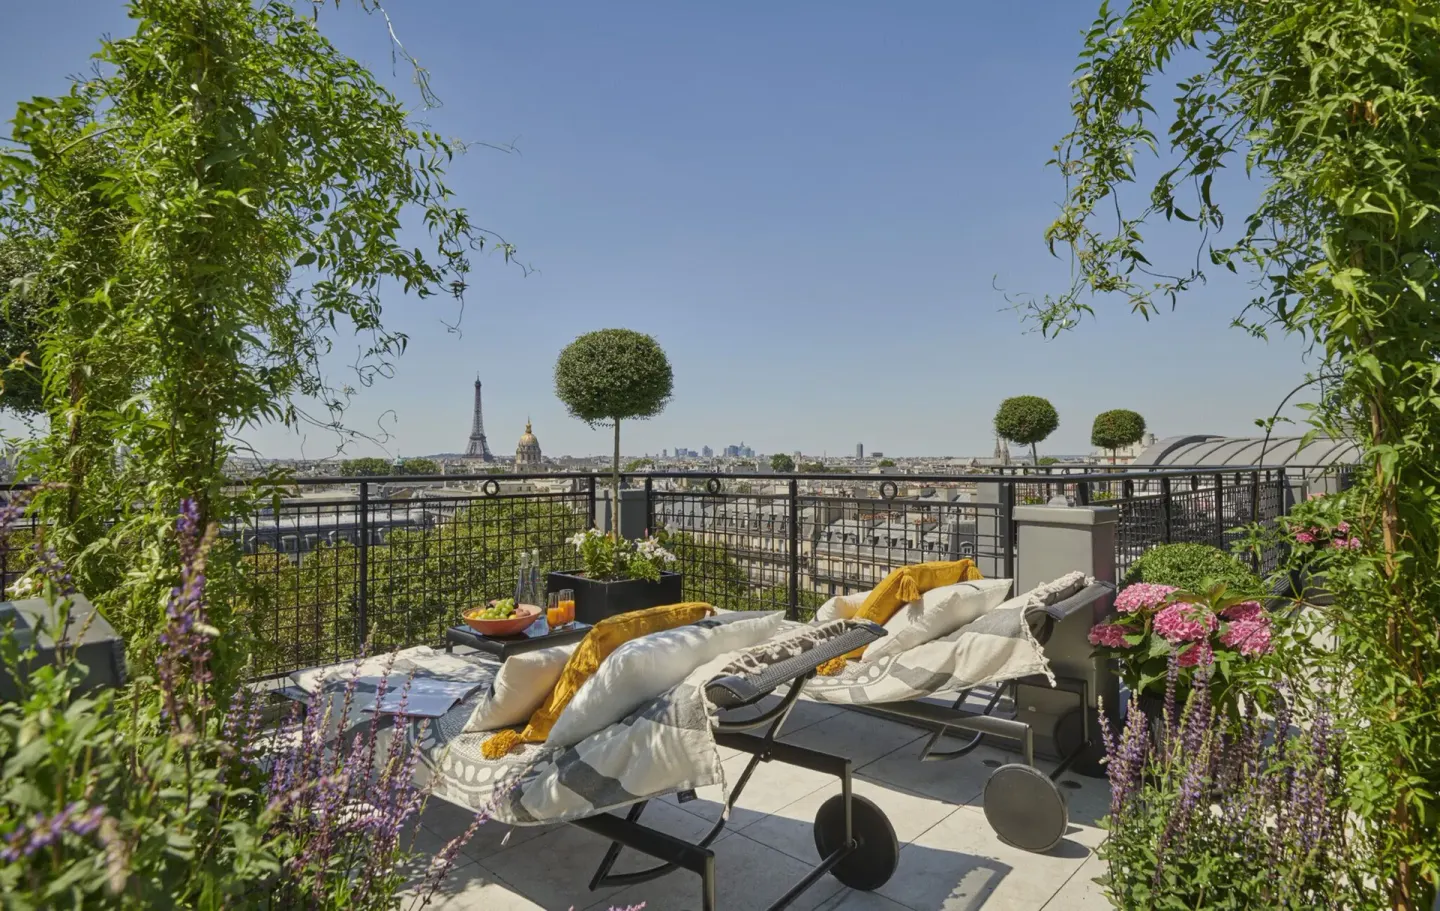
Several suites reference Parisian views in their names (for example, Suite (Eiffel), Eiffel View Deluxe Balcony Room, Eiffel View Rooftop Penthouse) and some rooms are explicitly family focused (Family Suite, Family Suite (Deluxe), Family Room).
- Examples of room and suite names: Grand Superior Room; Deluxe Balcony Room; Eiffel View Deluxe Balcony Room
- Notable suites by name: Amour Suite; Suite (Eiffel); Parisian Suite; Haute Couture Suite by Isabelle Huppert
- Family options: Family Suite; Family Suite (Deluxe); Family Room
| Category | Beds (as listed) |
|---|---|
| Grand Superior Room | 1 King Bed |
| Family Suite | 1 King Bed and 2 Twin Beds |
| Suite (Eiffel) | 1 King Bed |
Spa, pool and wellness architecture
The Akasha Holistic Wellbeing Centre occupies 700 m² and includes a 17-metre indoor lap pool set under natural light, a hammam, sauna, jacuzzi and multiple treatment rooms. The spa is a modern insertion carved beneath the historic building during renovation.
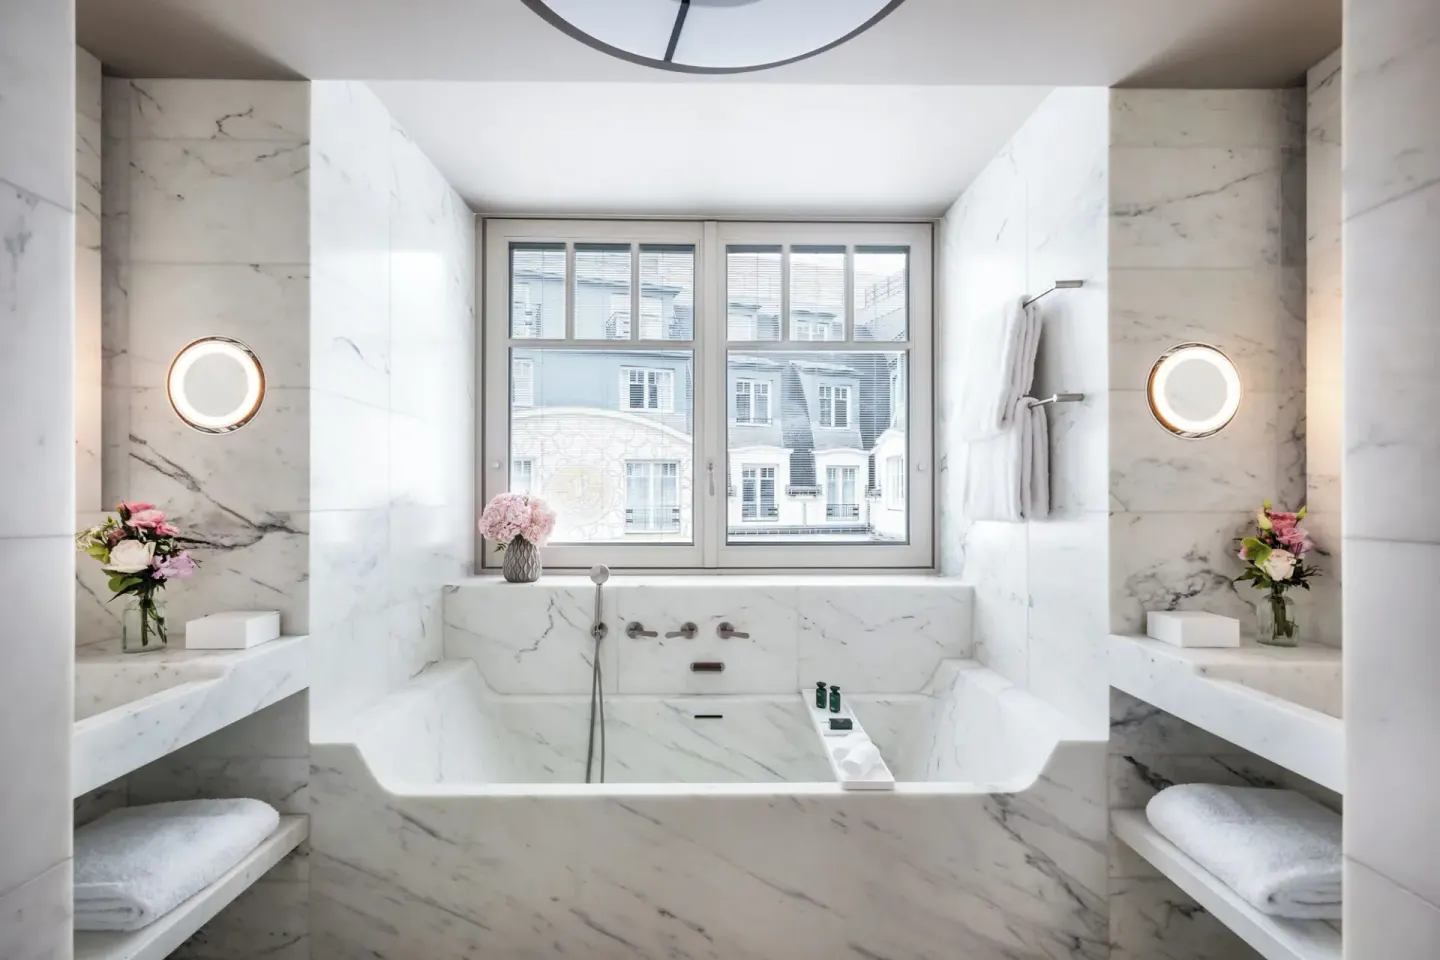
Spa design mixes marble and contemporary finishes with a focus on calm, private circulation; treatments are delivered in five individual rooms plus a double treatment room with a private jacuzzi.
- Akasha size: 700 m²
- Pool: 17-metre indoor lap pool, open daily 7am–10pm; guests have complimentary access
- Spa treatments: available daily from 10am–8pm; myBlend partner brand and a signature CellSynergy facial are offered
| Facility | Hours / notes |
|---|---|
| Indoor pool | 7am–10pm; guest access included |
| Spa treatments | 10am–8pm; cancellation policy: 100% charge if not cancelled 24 hours prior |
| Fitness Centre | 7am–10pm; classes include yoga and Pilates |
Event spaces and preserved heritage interiors
The restored Cristal Ballroom is a historic, listed space used for weddings and conferences and measures about 310 m²; the hotel offers additional salons and meeting rooms of varying sizes. Many event rooms retain original decorative elements such as chandeliers, paintings or marble details.
Event design combines modern AV and service with heritage surfaces; clients can choose from intimate boardrooms like Salon Boucicaut to the larger L'Orangerie and Cristal Ballroom for up to several hundred guests as listed by the property.
- Cristal Ballroom: approx. 310 m²; up to 260 guests (hotel figure)
- L'Orangerie: ~152 m² with original paintings and patio access
- Smaller salons: Salon Sorbonne, Salon Beaux-Arts, Salon Sèvres, Salon Boucicaut
| Room | Typical capacity (hotel info) |
|---|---|
| Cristal Ballroom | Up to 260 guests |
| L'Orangerie | Up to 160 guests |
| Salon Sorbonne | Up to 40 guests |
Practical architectural notes for visitors
The hotel stands directly opposite the Sèvres–Babylone métro station and sits next to Le Bon Marché, so its urban block is both busy and historically layered. Expect a combination of preserved stonework outside and updated circulation inside (elevators and subterranean access to wellness areas).
Accessibility features and modern services have been added while preserving historic rooms; the property is wheelchair accessible though there may be limitations in certain historic areas.
- Address: 45 Boulevard Raspail, 75006 Paris
- Metro: Sèvres–Babylone (lines 10 and 12) is steps away
- Nearby sights: Le Bon Marché, Luxembourg Gardens, Musée d'Orsay and the Seine within walking distance
| Tip | Why it helps |
|---|---|
| Ask about room views | Some rooms/suites are named for Eiffel or balcony views—confirm when booking |
| Plan spa timing | Spa treatments run 10am–8pm; arrive 20 minutes early for changing and health intake |
| Transport | Sèvres–Babylone is effectively across the street for fast Metro access |